Description
New construction Lennar Home - The San Angelo Floor Plan - This two-story home has a smart layout that offers space and privacy. Two bedrooms are at the front of the home, including the owner’s suite which features a private bathroom and walk-in closet. Down the hall is the open concept living area which includes a covered patio in the back. Upstairs is a game room loft, as well as two bedrooms that share a jack-and-jill style bathroom in between. The completion date, prices and features may vary and are subject to change. Please verify with Lennar directly. Photos are for illustrative purposes only.
Location
Listed By
Listing Agent
Christopher Marti
Keller Williams City-View
Similar Listings




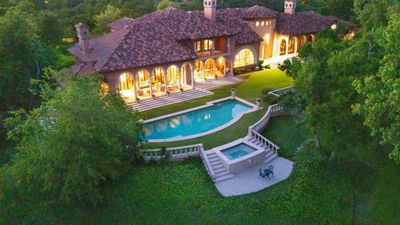
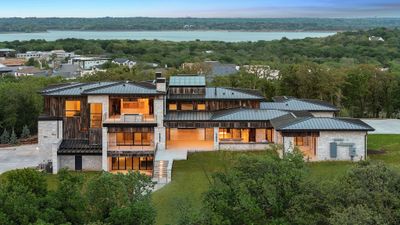
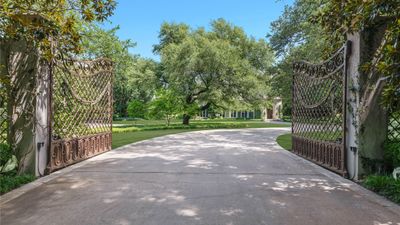


$15,000,000
6
9
10,423 Sq ft
ActiveUnderContract
MLS# 21168747

No similar listings found
Unfortunately, we don't have any similar listings at the moment. Please remove or change some of the selected filters.

Properties marked by the NTREIS Logo are courtesy of the NTREIS Multiple Listing Service. Property listing data provided by NTREIS multiple listing service. You may not reproduce or redistribute this data, it is for viewing purposes only. This data is deemed reliable, but is not guaranteed accurate by the MLS or NTREIS. Updated: 13th November, 2026 11:14 PM (UTC)
Listed by: Christopher Marti; Keller Williams City-View; 210-696-9996