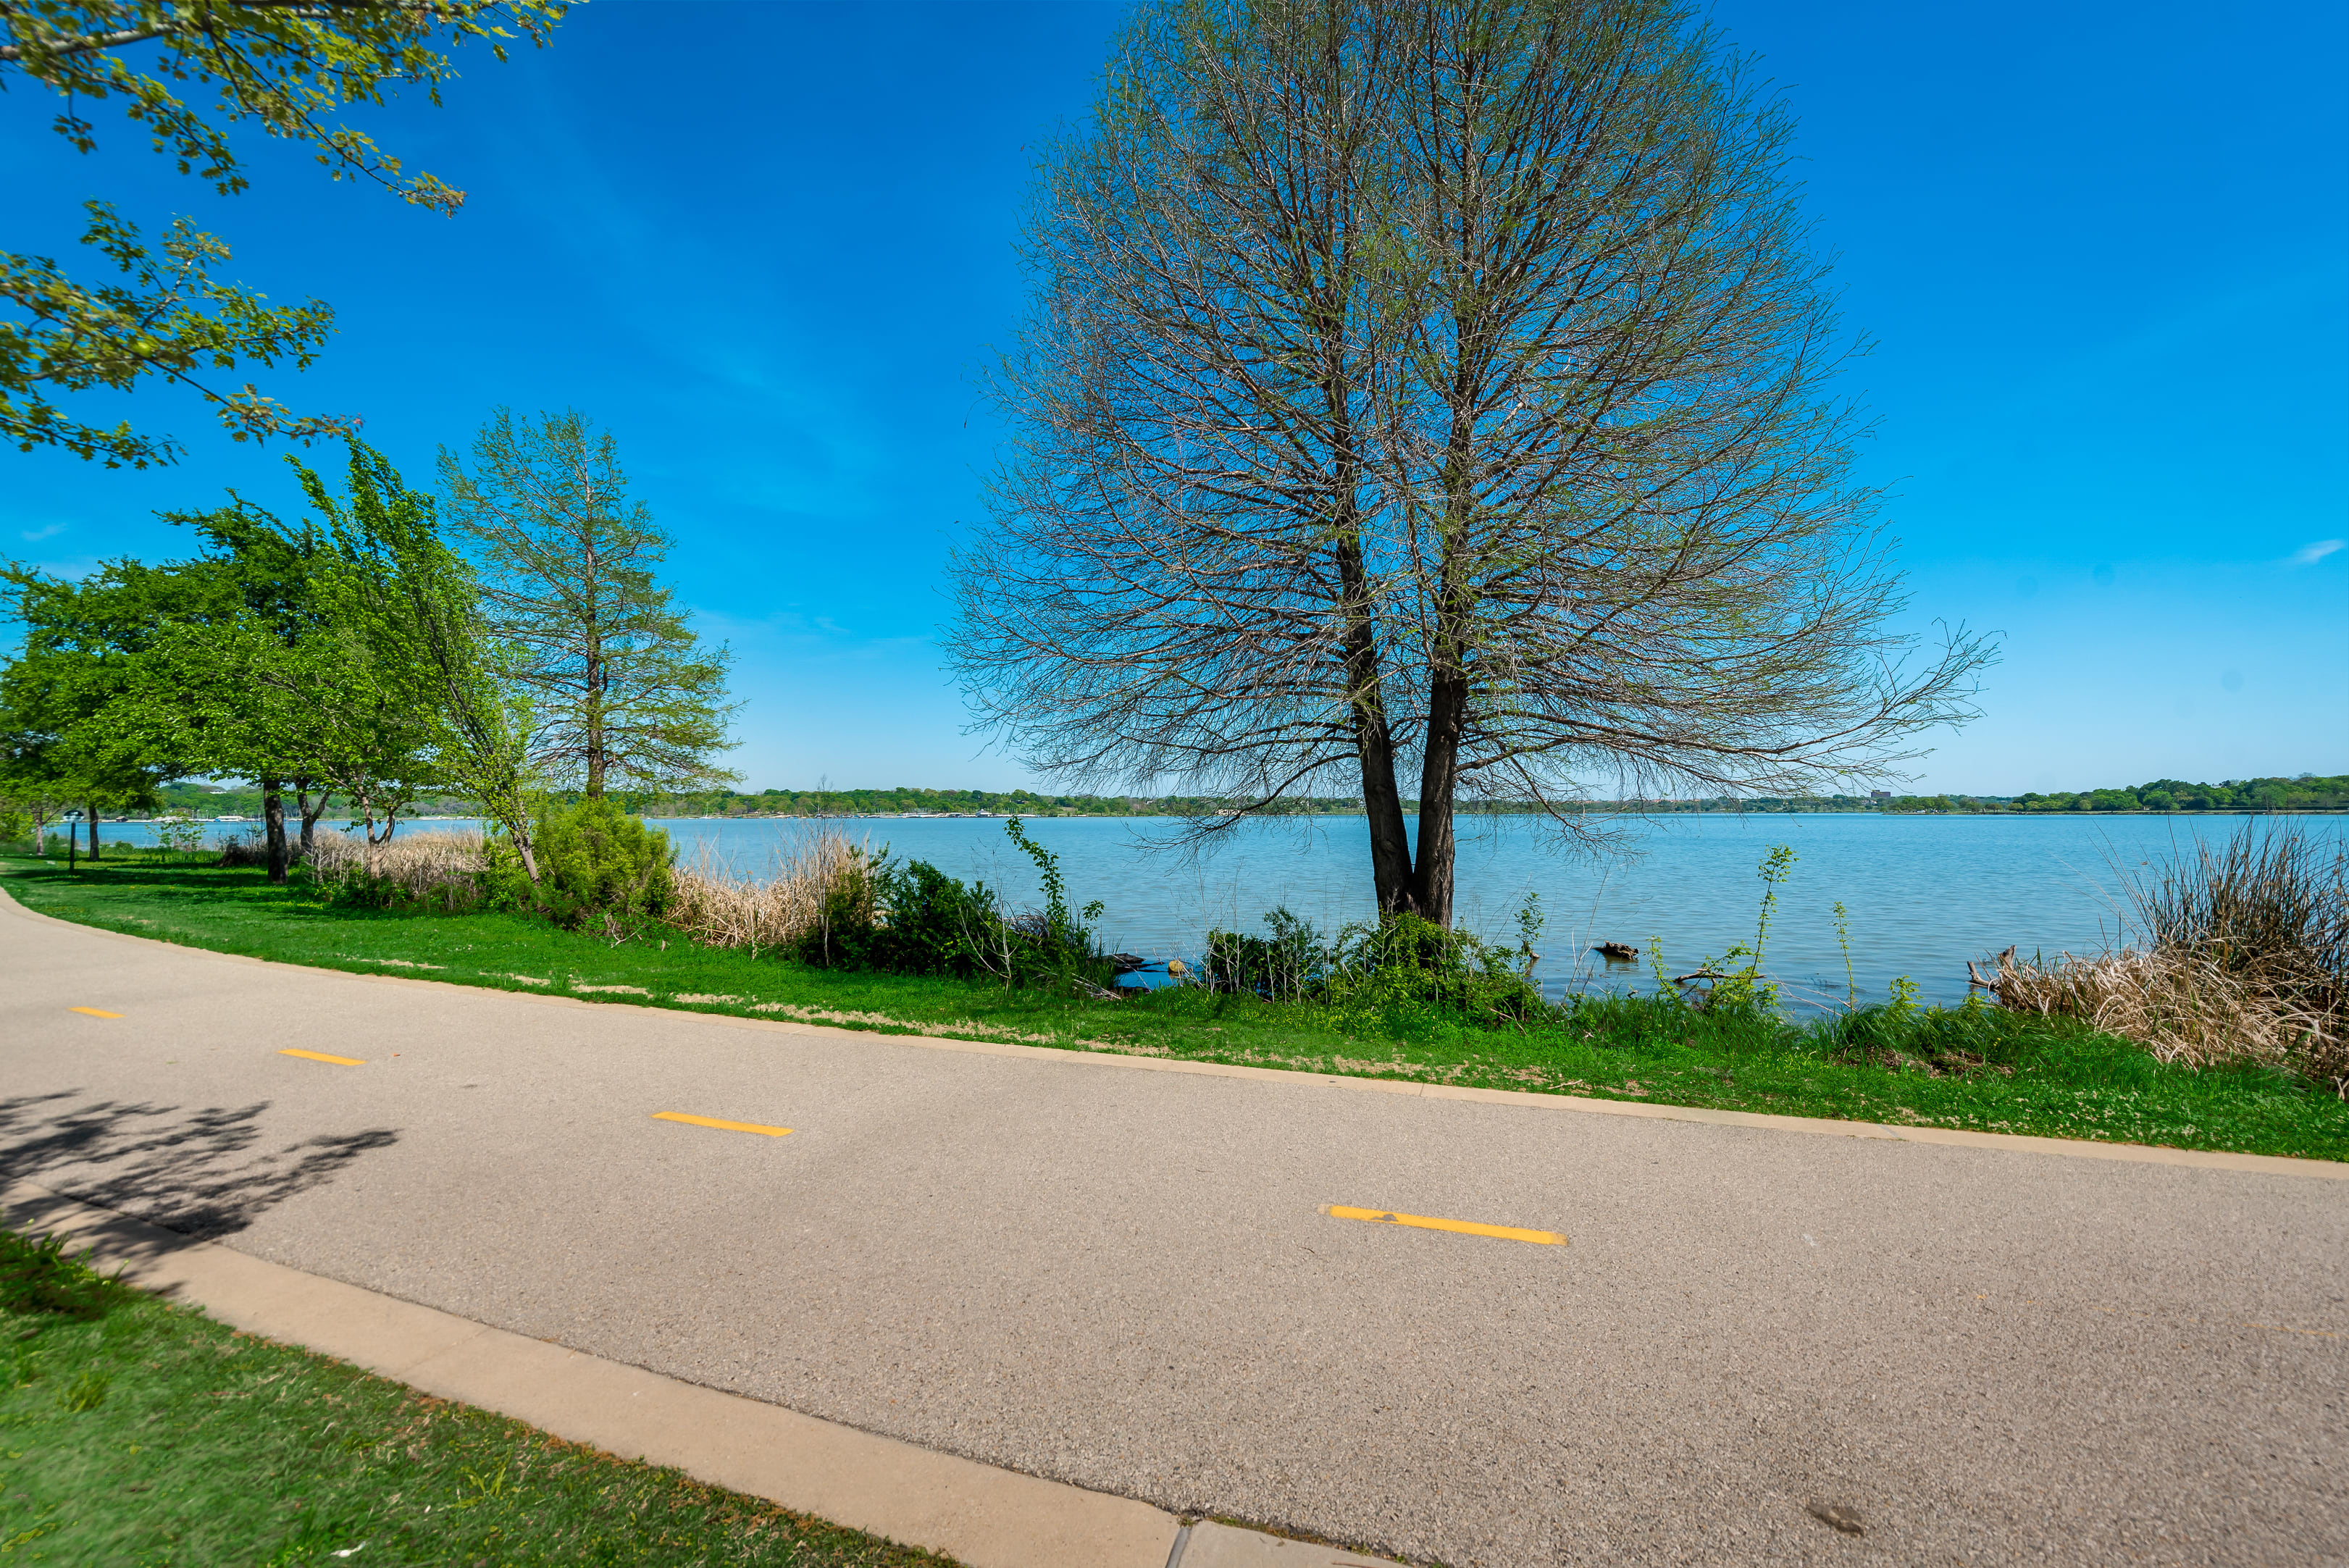


Description
Model Floor Plan on Greenbelt! Welcome to the 216. This expansive floor plan is designed for both comfort and functionality, featuring a central living room that opens to an outdoor living area, perfect for entertaining. The modern kitchen, complete with a large island, connects to a dining area and a cozy keeping room. The primary suite offers a luxurious retreat with an en-suite bathroom and ample storage. An entertainment room and a study offer versatile spaces for work and leisure. The home includes a three car tandem garage.
Some photos are representative photography or virtually staged.
Location
Listed By
Listing Agent
Dina Verteramo
HIGHLAND HOMES REALTY
Similar Listings





$15,000,000
6
9
10,423 Sq ft
ActiveUnderContract
MLS# 21168747

No similar listings found
Unfortunately, we don't have any similar listings at the moment. Please remove or change some of the selected filters.

Properties marked by the NTREIS Logo are courtesy of the NTREIS Multiple Listing Service. Property listing data provided by NTREIS multiple listing service. You may not reproduce or redistribute this data, it is for viewing purposes only. This data is deemed reliable, but is not guaranteed accurate by the MLS or NTREIS. Updated: 13th November, 2026 11:14 PM (UTC)
Listed by: Dina Verteramo; HIGHLAND HOMES REALTY; 888-524-3182