






Description
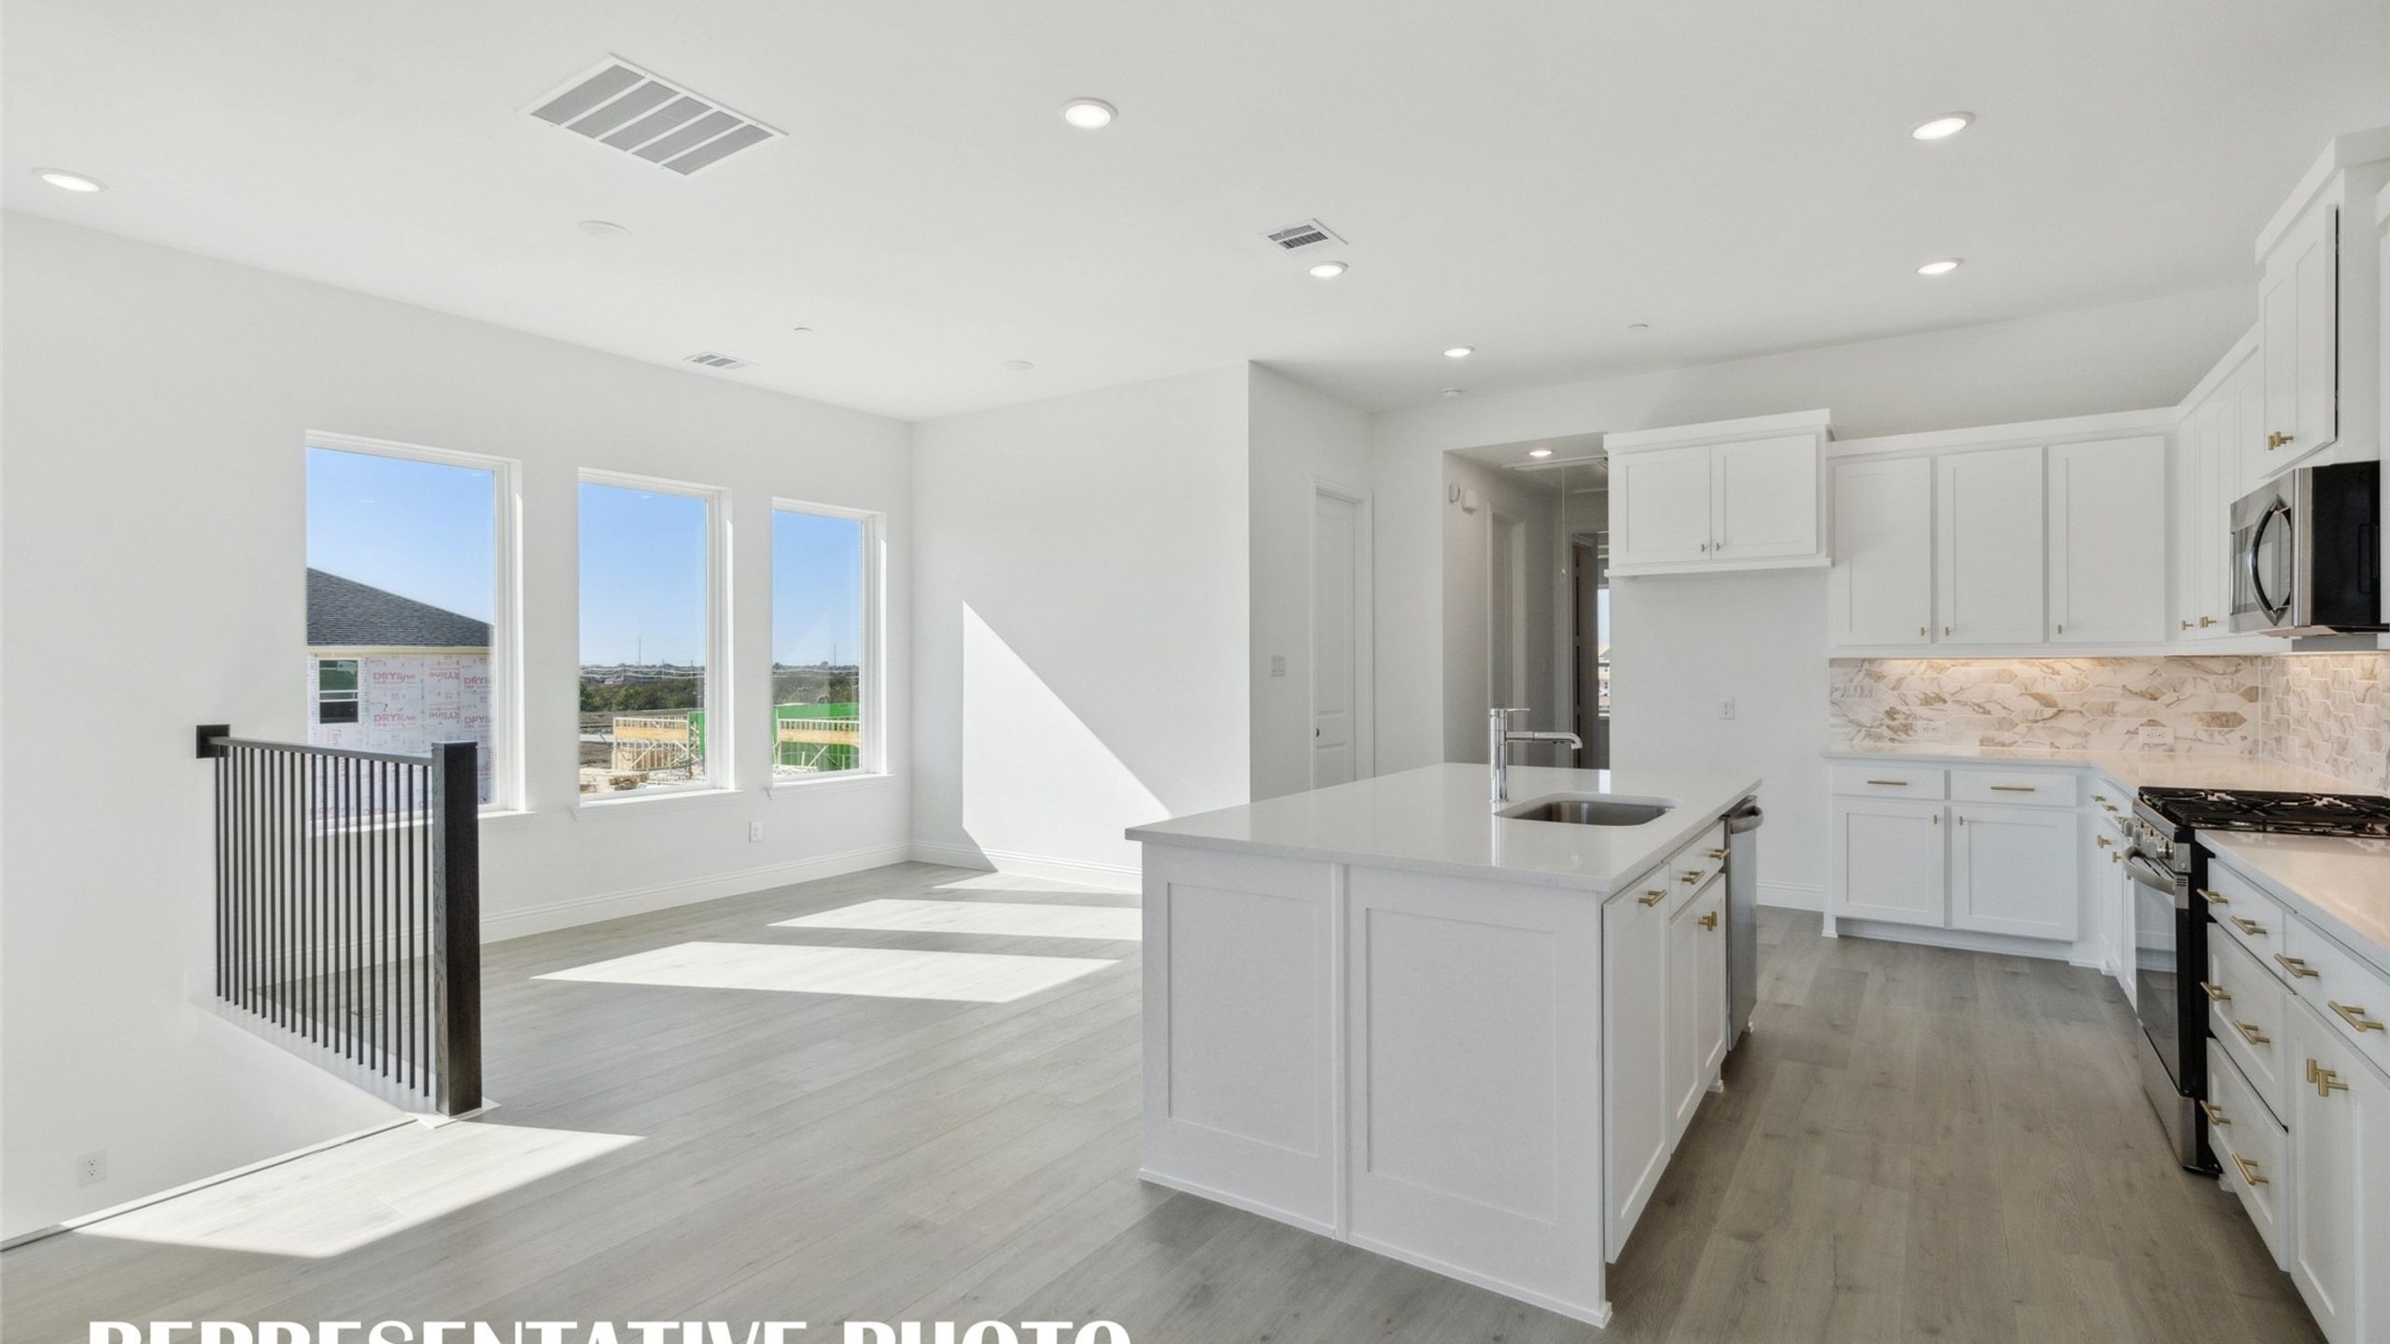
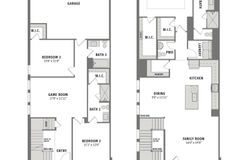
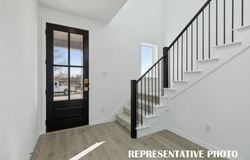
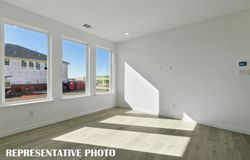
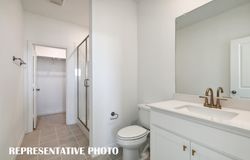
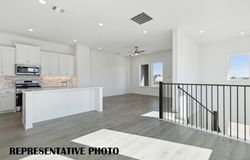
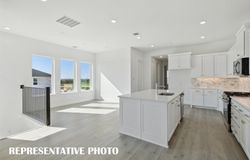
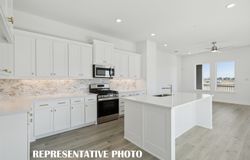
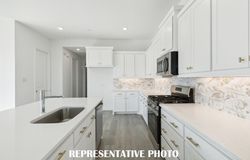
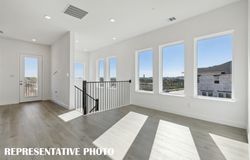
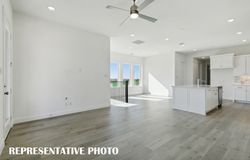
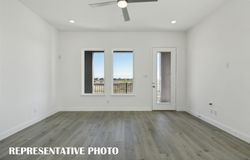
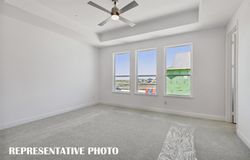
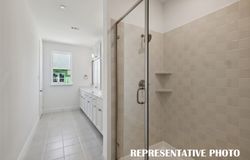
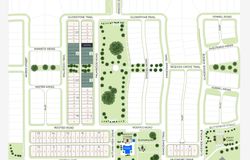
CB JENI HOMES SOPHIA floor plan. A truly unique two-story layout designed for modern living! A beautiful foyer welcomes you into this 3-bedroom home, with two secondary bedrooms, two full bathrooms, and a spacious game room on the first floor. The second floor is the heart of the home, featuring the kitchen, dining area, living room, and primary suite in one bright, open-concept space. This innovative design creates wonderful separation between the bedrooms and main living areas. Enjoy your morning coffee or evening sunsets from the second-floor balcony overlooking a beautiful greenbelt in the front yard. A porch below provides additional outdoor space. Located in a vibrant community adjacent to the new PGA Tour headquarters, this home offers style, comfort, privacy, and a one-of-a-kind layout. Ready December!
Location
Listed By
Listing Agent
Carole Campbell
Colleen Frost Real Estate Serv
Similar Listings




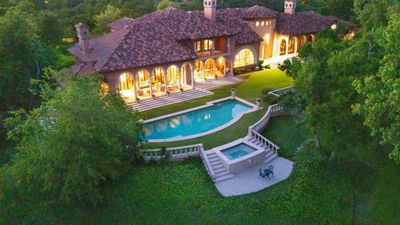
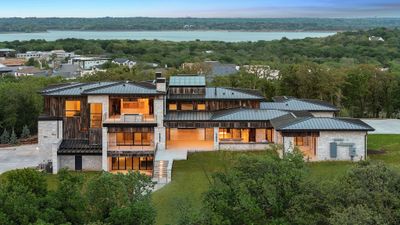
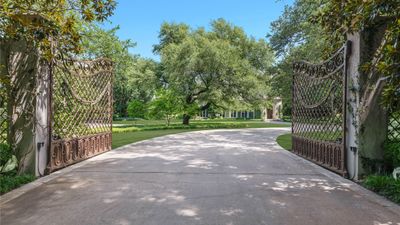


$15,000,000
6
9
10,423 Sq ft
ActiveUnderContract
MLS# 21168747

No similar listings found
Unfortunately, we don't have any similar listings at the moment. Please remove or change some of the selected filters.

Properties marked by the NTREIS Logo are courtesy of the NTREIS Multiple Listing Service. Property listing data provided by NTREIS multiple listing service. You may not reproduce or redistribute this data, it is for viewing purposes only. This data is deemed reliable, but is not guaranteed accurate by the MLS or NTREIS. Updated: 13th November, 2026 11:14 PM (UTC)
Listed by: Carole Campbell; Colleen Frost Real Estate Serv; 214-284-1080