Description
Single-level living on the second floor of Building H with elevator access. This 2 bedroom, 2 bath Dorset plan offers 1,709 square feet with a true split layout: bedrooms sit on opposite sides of the home, each with a walk-in closet. The kitchen anchors the home with granite countertops, oversized real wood cabinetry, a double oven, stainless appliances, and a huge island that seats counter-height barstools, open to a dedicated dining area and a generous living room. The private office features a built-in desk and can convert to a studio-style guest room. Primary bath includes an oversized walk-in glass shower and long vanity. Walk-in laundry room fits a full-size washer and dryer plus a full storage cabinet. Wood flooring through the living areas and bedrooms. Community amenities include a private clubhouse, pool with lap area, fitness center, pickleball, putting green, dog park, fire pit, grilling stations, garden boxes, EV charging, and front-door trash valet five days a week. COA covers building hazard insurance, exterior maintenance, elevators, and secured access. Storm shelter space in the stairwell, AT&T fiber available, and direct access to the Allen Trail system. Minutes to US 75, SH 121, and Allen Premium Outlets.
Location
Listed By
Listing Agent
Mimi Johnson
Worth Clark Realty
Similar Listings




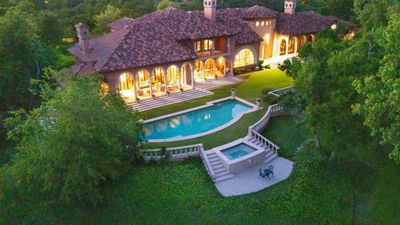
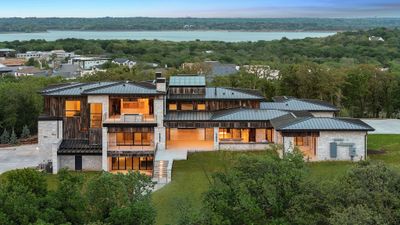
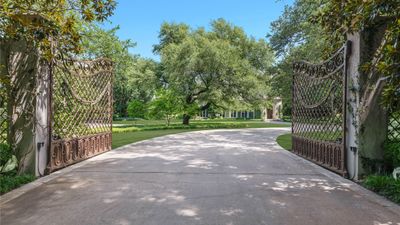


$15,000,000
6
9
10,423 Sq ft
ActiveUnderContract
MLS# 21168747

No similar listings found
Unfortunately, we don't have any similar listings at the moment. Please remove or change some of the selected filters.

Properties marked by the NTREIS Logo are courtesy of the NTREIS Multiple Listing Service. Property listing data provided by NTREIS multiple listing service. You may not reproduce or redistribute this data, it is for viewing purposes only. This data is deemed reliable, but is not guaranteed accurate by the MLS or NTREIS. Updated: 13th November, 2026 11:14 PM (UTC)
Listed by: Mimi Johnson; Worth Clark Realty