Open Houses
Saturday, 11/21/2026
1:00 - 5:00PM CST
Sunday, 11/22/2026
1:00 - 5:00PM CST
Saturday, 11/28/2026
1:00 - 5:00PM CST
Sunday, 11/29/2026
1:00 - 5:00PM CST
Description
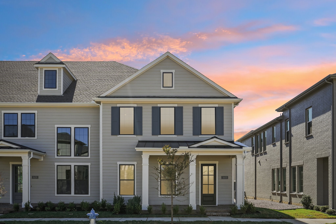
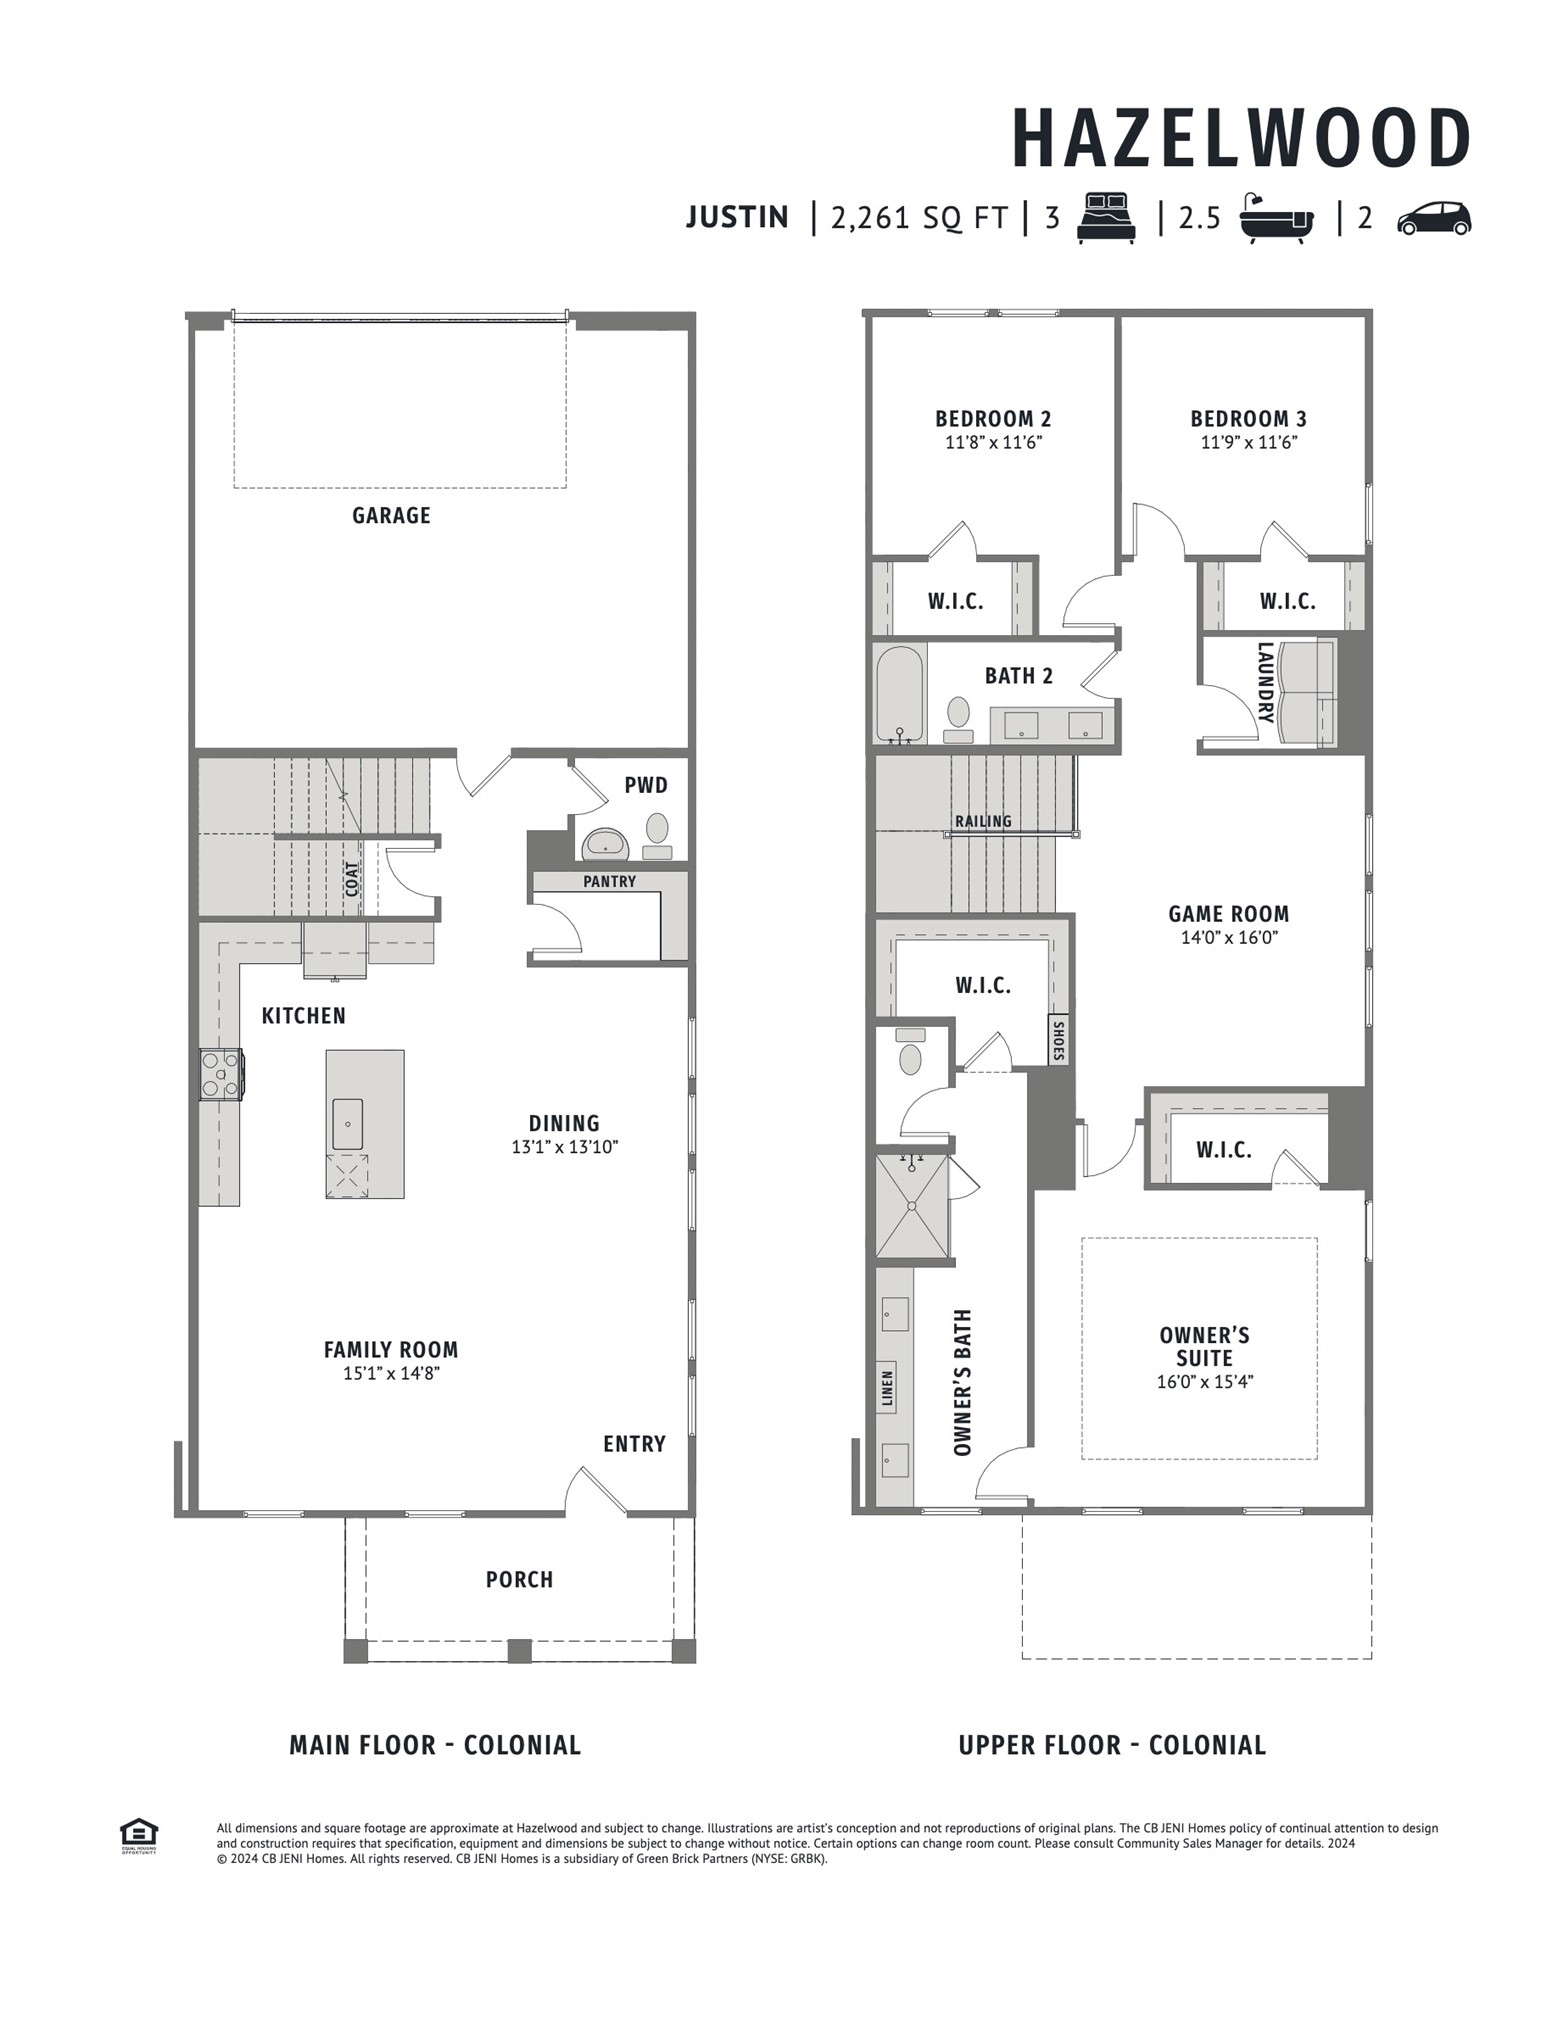
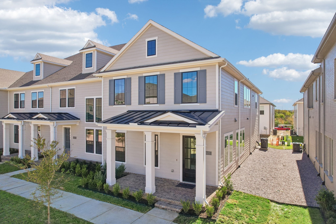
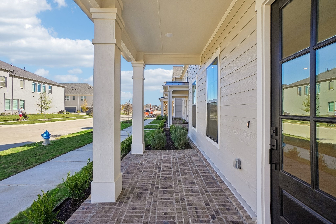
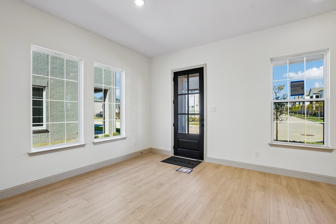
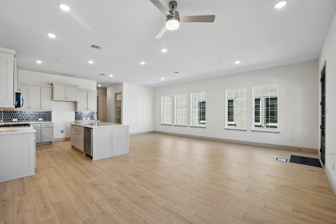
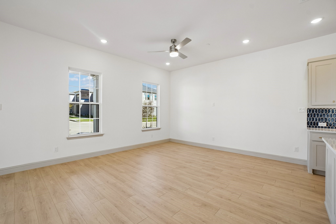
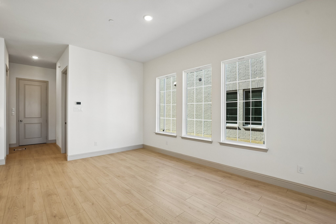
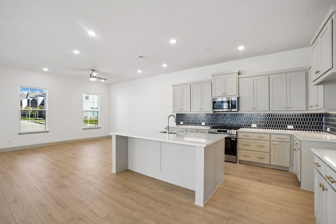
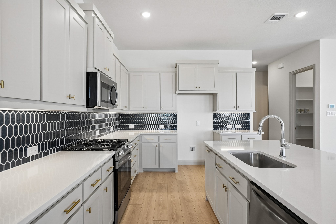
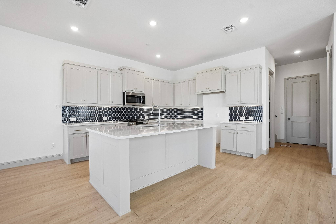
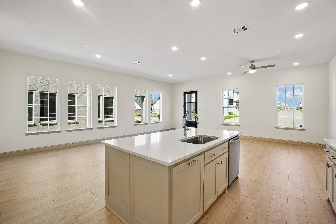
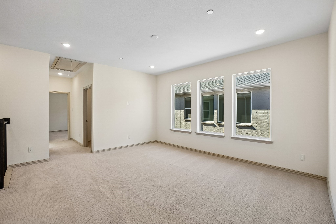
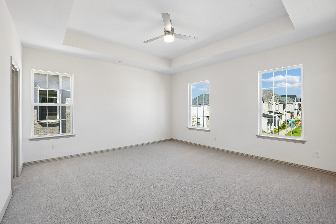
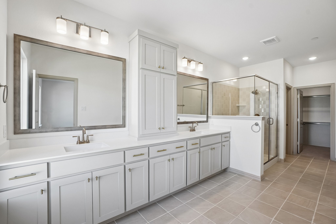
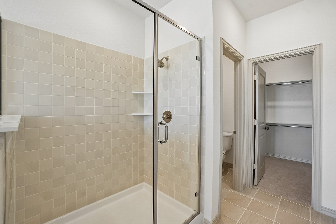
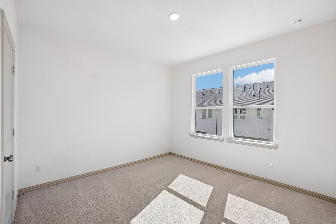
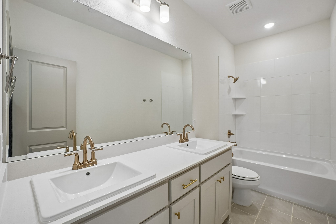
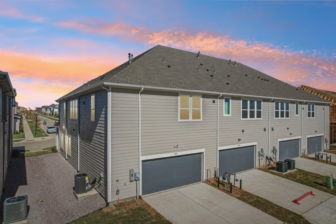
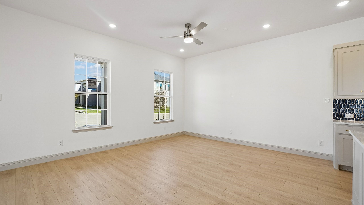
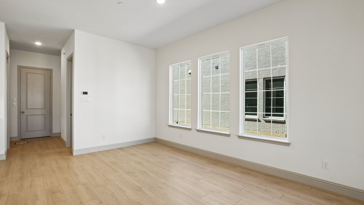
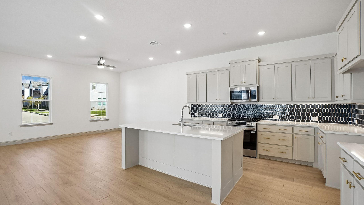
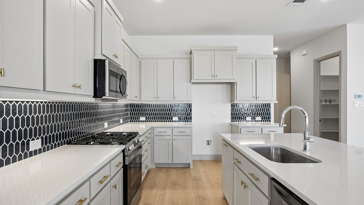
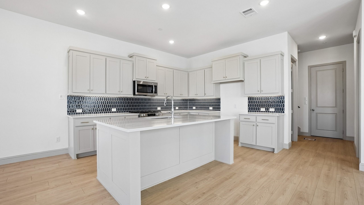
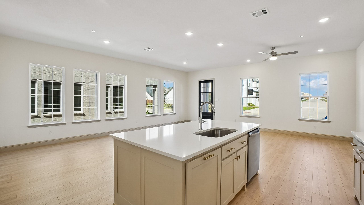
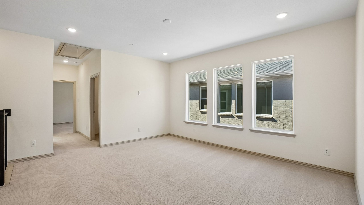
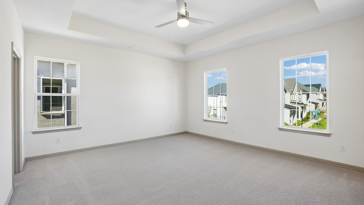
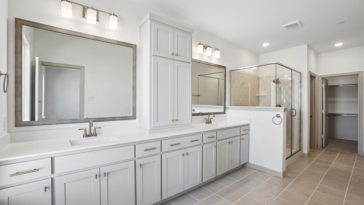
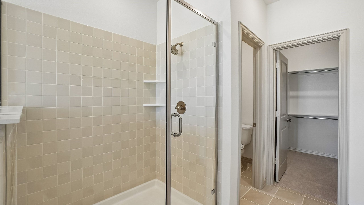
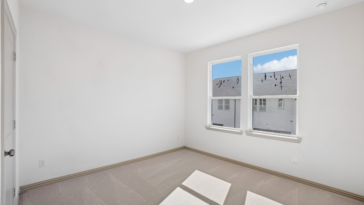
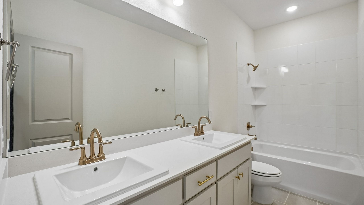
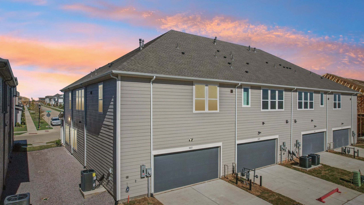
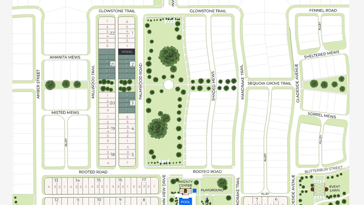
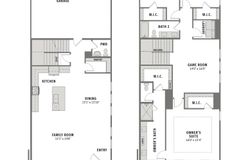
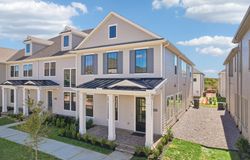
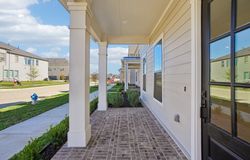
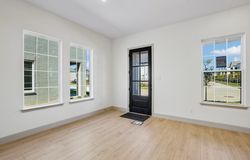
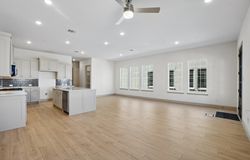
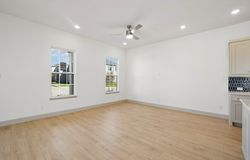
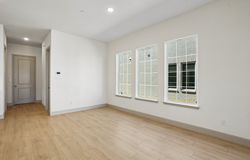
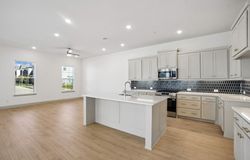
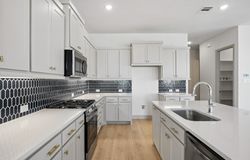
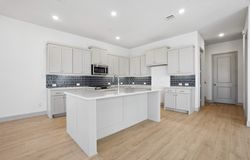
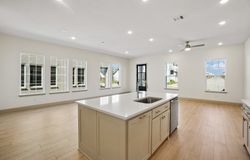
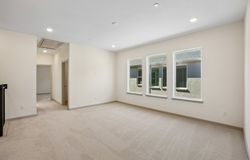
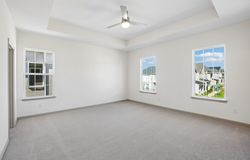
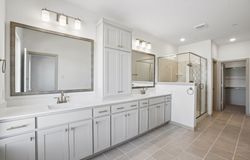
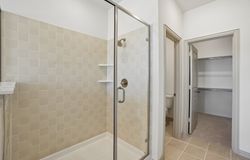
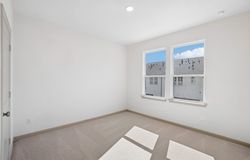
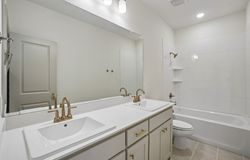
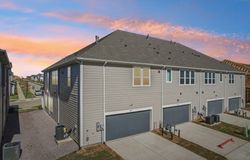
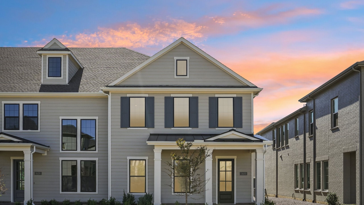
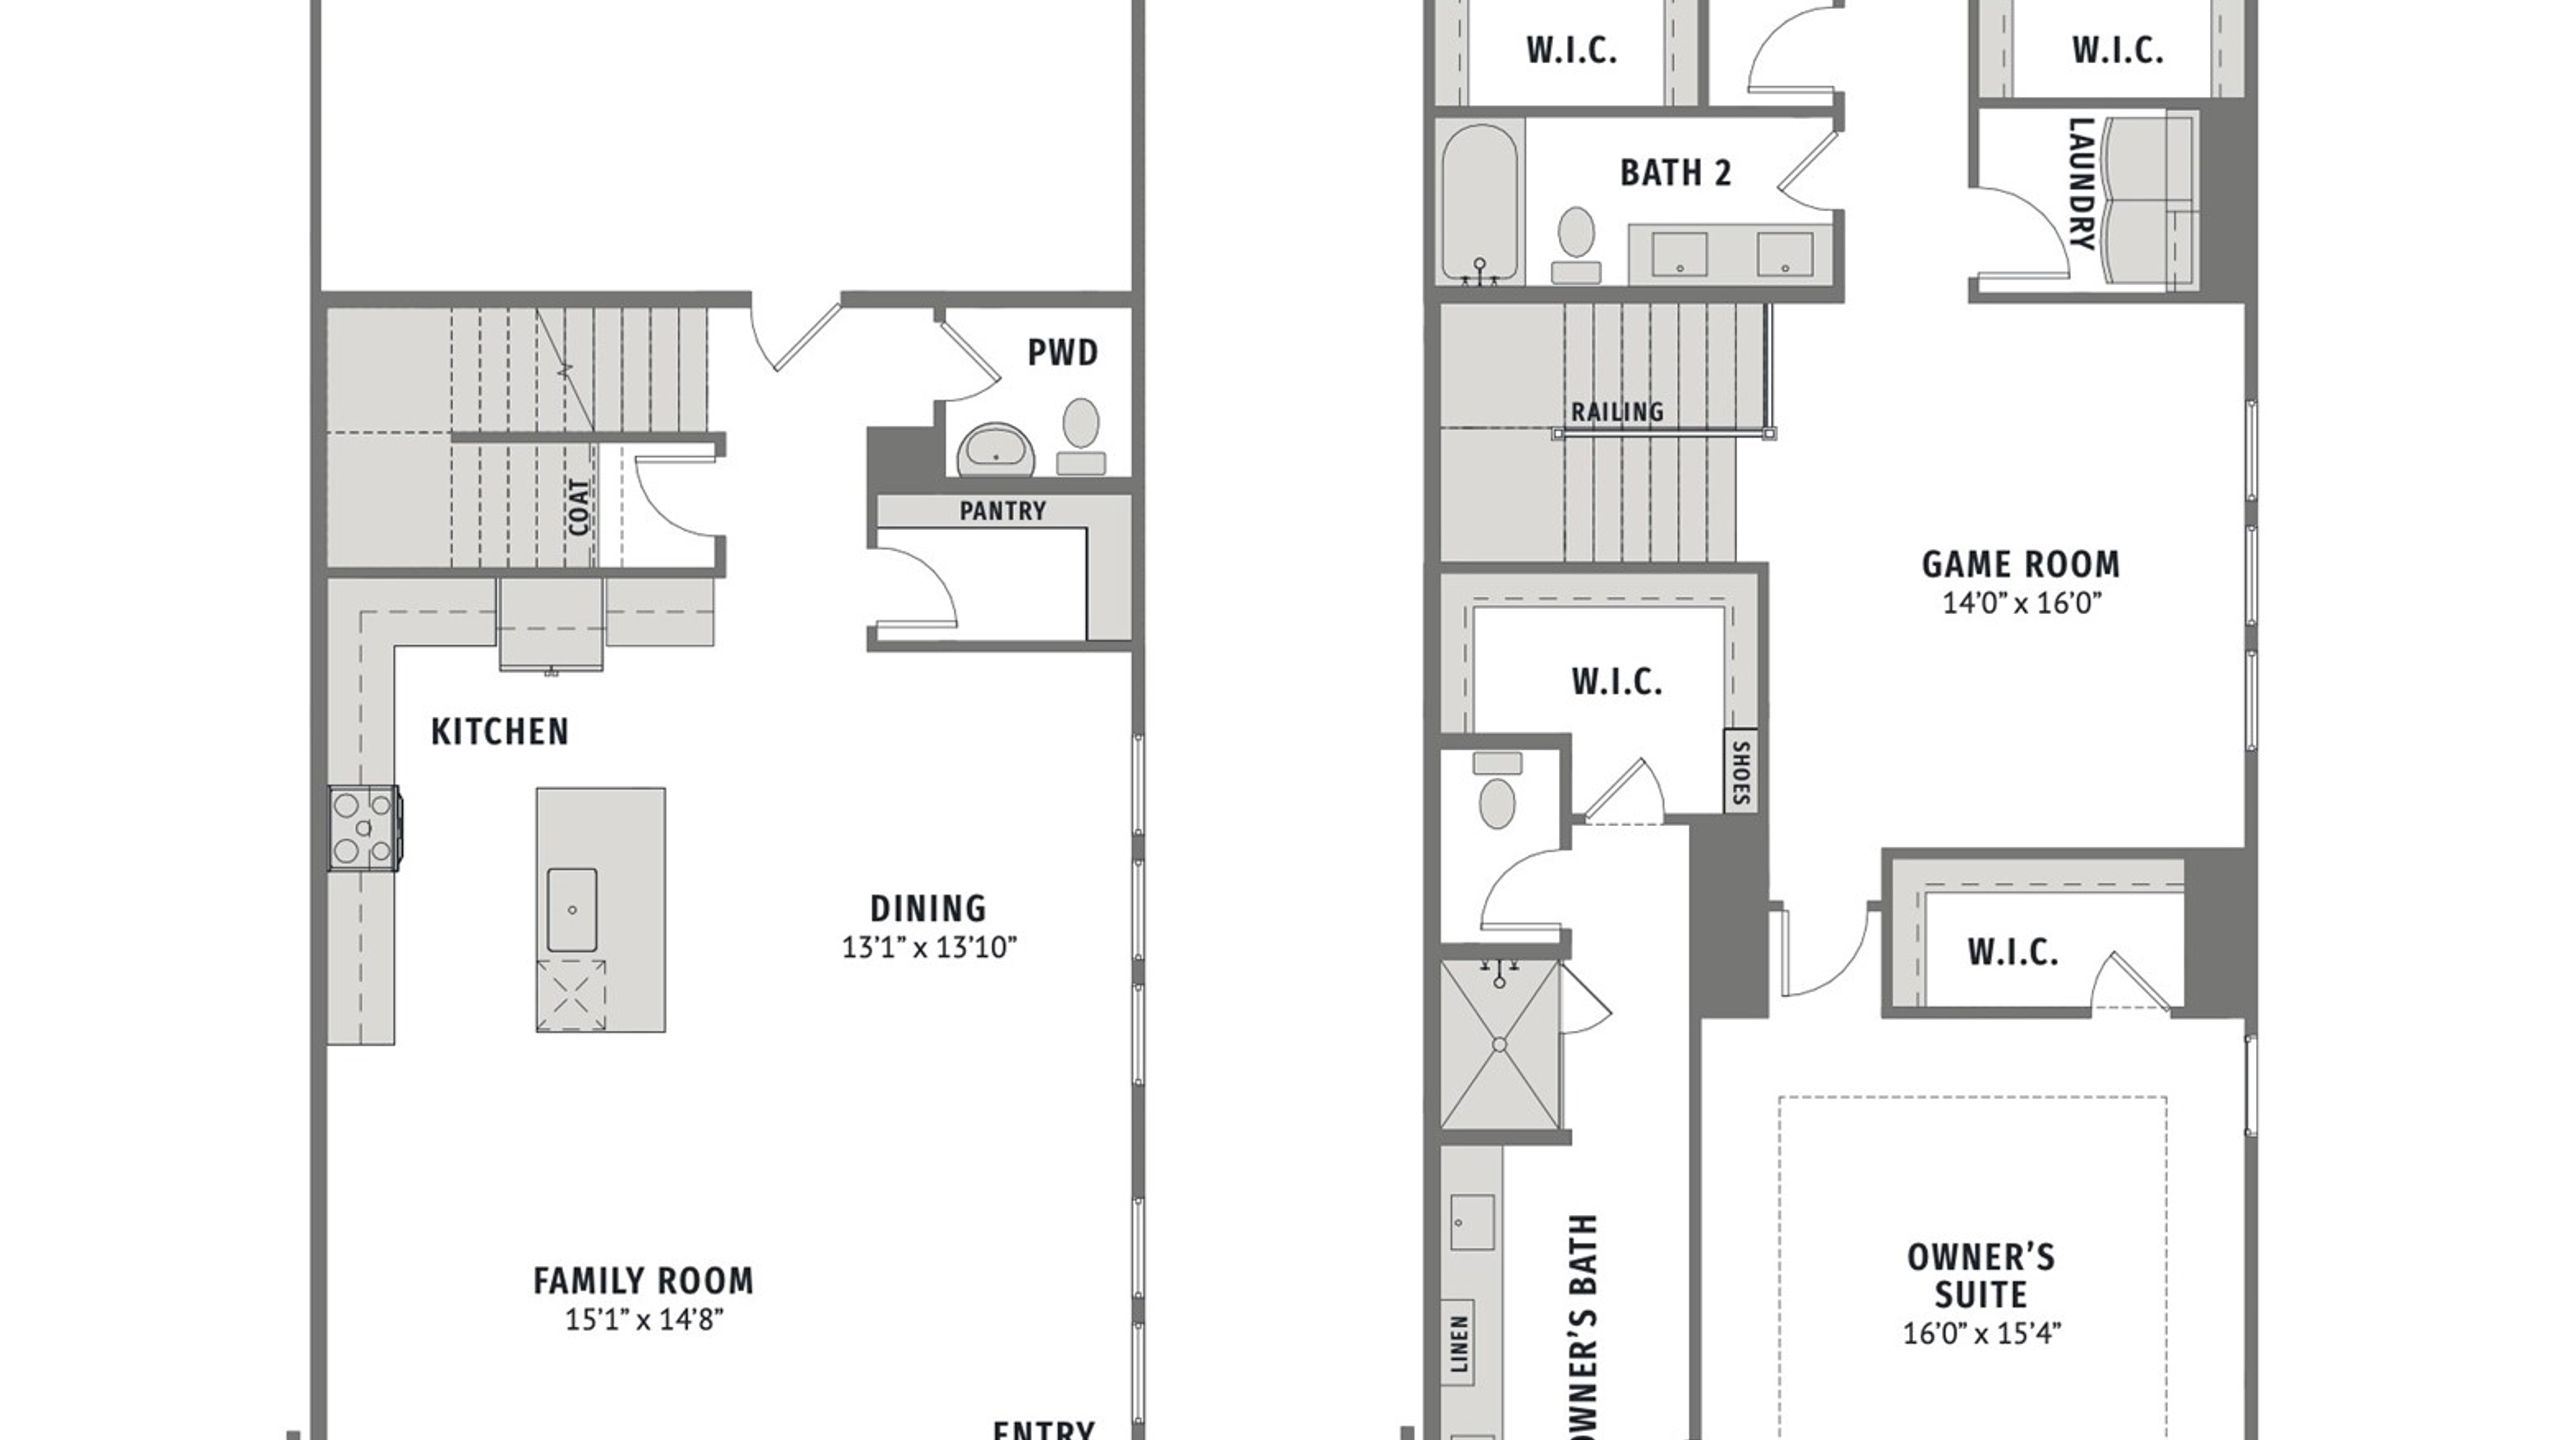
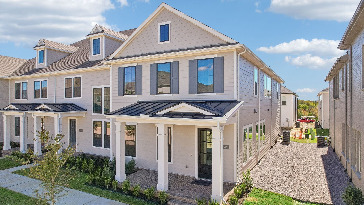
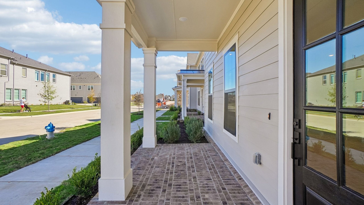
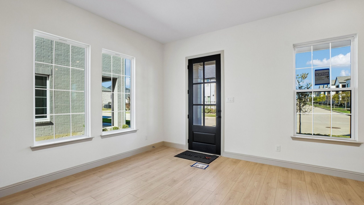
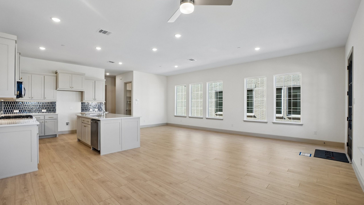
CB JENI HOMES JUSTIN floor plan. This beautifully designed END UNIT townhome offers a thoughtful blend of comfort, function, and modern style. A charming Colonial exterior and welcoming front porch create a warm first impression, while the spacious interior offers a comfortable, easy-to-live-in layout. The open-concept main floor features a well-appointed kitchen with generous cabinetry, ample counter space, and a large walk-in pantry, making everyday living and entertaining effortless. Upstairs, a spacious game room provides flexible living space and separates the secondary bedrooms from the private owner’s retreat. The primary suite features a generous bedroom, TWO walk-in closets, and a well-appointed bath with ample cabinetry, counter space, and an oversized shower. Additional highlights include an oversized, extra-deep garage, foam insulation, tankless water heater, gas heating, smart Wi-Fi thermostats, and a 10-year HVAC parts warranty. MOVE IN READY NOW!
Location
Listed By
Listing Agent
Carole Campbell
Colleen Frost Real Estate Serv
Similar Listings




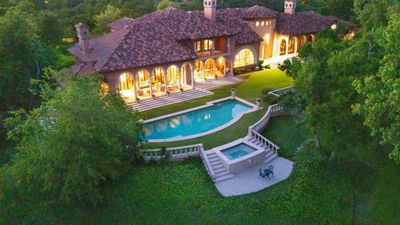
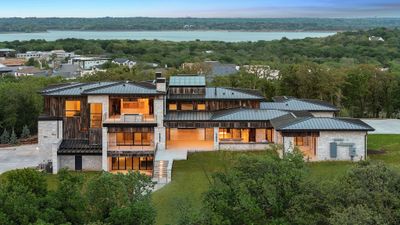
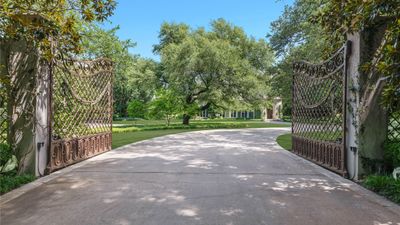


$15,000,000
6
9
10,423 Sq ft
ActiveUnderContract
MLS# 21168747

No similar listings found
Unfortunately, we don't have any similar listings at the moment. Please remove or change some of the selected filters.

Properties marked by the NTREIS Logo are courtesy of the NTREIS Multiple Listing Service. Property listing data provided by NTREIS multiple listing service. You may not reproduce or redistribute this data, it is for viewing purposes only. This data is deemed reliable, but is not guaranteed accurate by the MLS or NTREIS. Updated: 16th November, 2026 5:48 PM (UTC)
Listed by: Carole Campbell; Colleen Frost Real Estate Serv; 469-280-0008