Description
This stunning two-story Shaddock home is a favorite among many and has been showcased in two past and two current model homes. The Lakeway plan offers a light and bright open floor plan featuring a show-stopping raised study off the two-story entry, a cathedral vault extending from the family room through the casual dining area, and the latest in trendsetting model home design and architecture. The must-see primary suite includes a standalone tub, oversized shower, his and her vanities, a separate makeup vanity, walk-in closets, and a linen closet. The family room features a 16-foot sliding glass door with windows above for abundant natural light and custom built-in cabinetry. The gourmet kitchen boasts cabinets to the ceiling, Calcatta Luccia quartz countertops, KitchenAid appliances, and a cinder apron-front sink. The exterior showcases white painted brick with black windows, and the laundry room includes mud cubby built-ins, a sink, and extensive cabinetry, making this the home you have been looking for.
Location
Listed By
Listing Agent
Hunter Dehn
Hunter Dehn Realty
Similar Listings

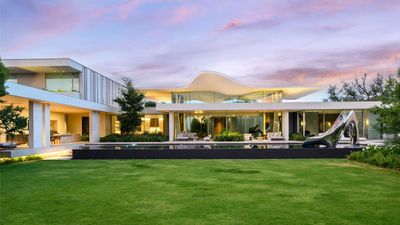


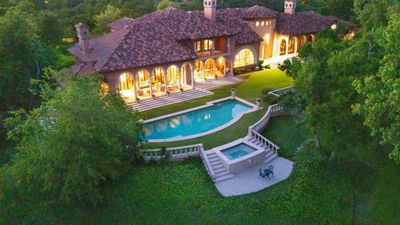
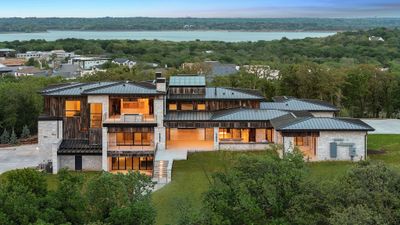
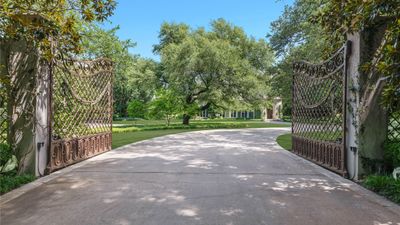


$15,000,000
6
9
10,423 Sq ft
ActiveUnderContract
MLS# 21168747

No similar listings found
Unfortunately, we don't have any similar listings at the moment. Please remove or change some of the selected filters.

Properties marked by the NTREIS Logo are courtesy of the NTREIS Multiple Listing Service. Property listing data provided by NTREIS multiple listing service. You may not reproduce or redistribute this data, it is for viewing purposes only. This data is deemed reliable, but is not guaranteed accurate by the MLS or NTREIS. Updated: 13th November, 2026 11:14 PM (UTC)
Listed by: Hunter Dehn; Hunter Dehn Realty; 214-500-5222